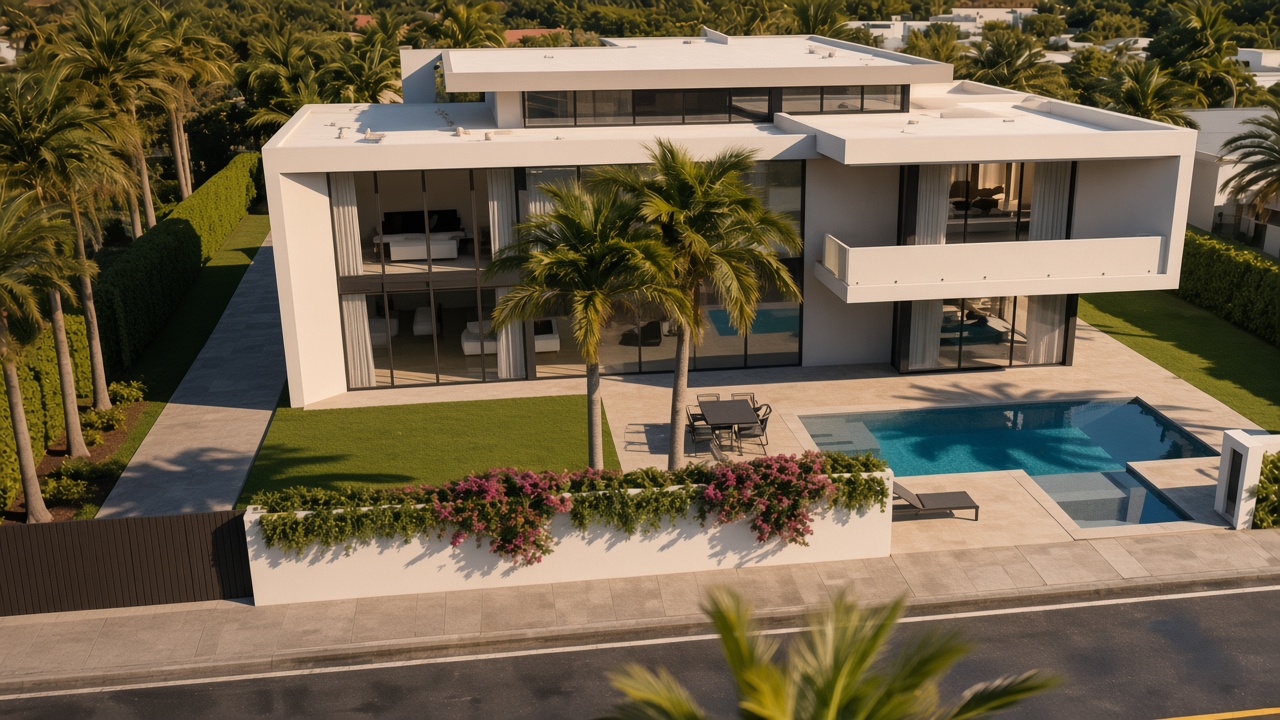
Nilaya House
Chhatarpur · 2024 · Villa
New Delhi · Est. 2014
GN Architects, formerly Guru Nanak Architects, draws houses and rooms for the long life of a building. Light first. Then material. Then the plan.
View the work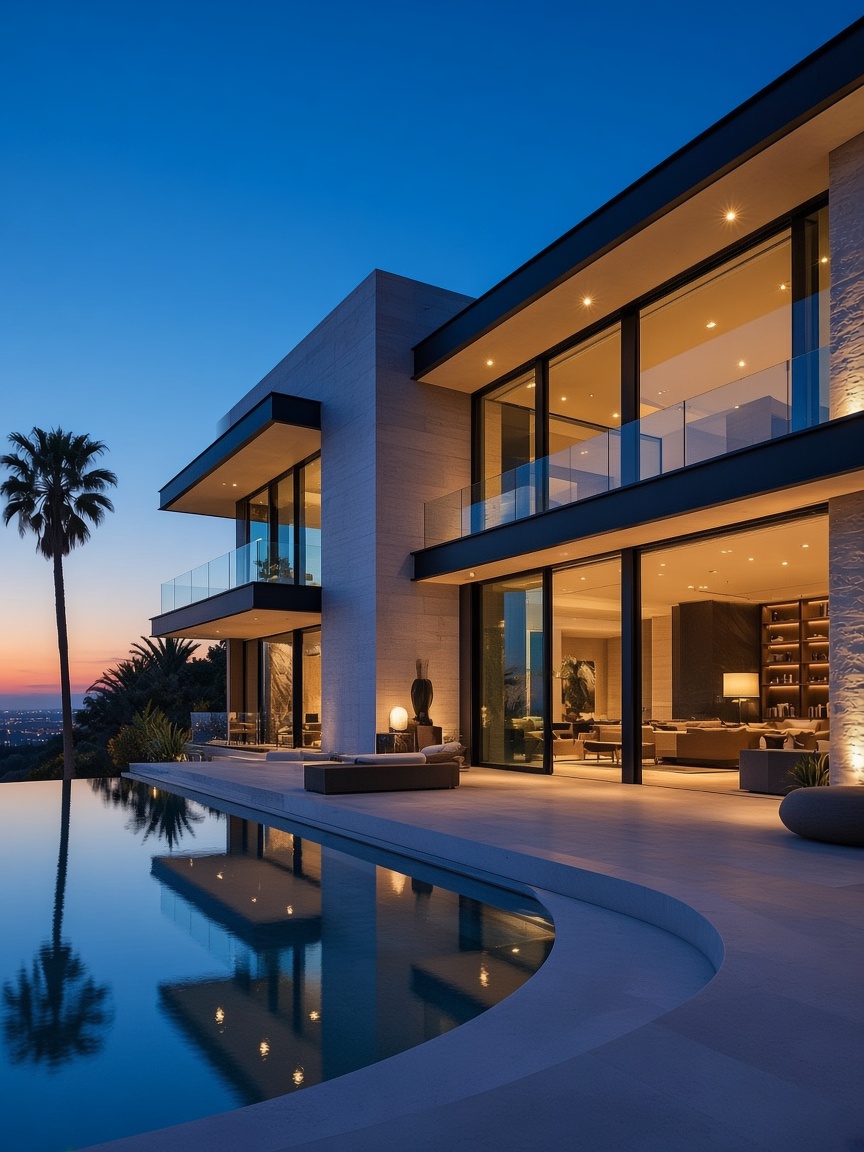
Nilaya · Chhatarpur
Sheet 04 · Elevation
The drawing,
then the house.
Nilaya House · the line, occupied
Selected work
01 / 05 — Nilaya House
Chhatarpur · 2024 · Villa
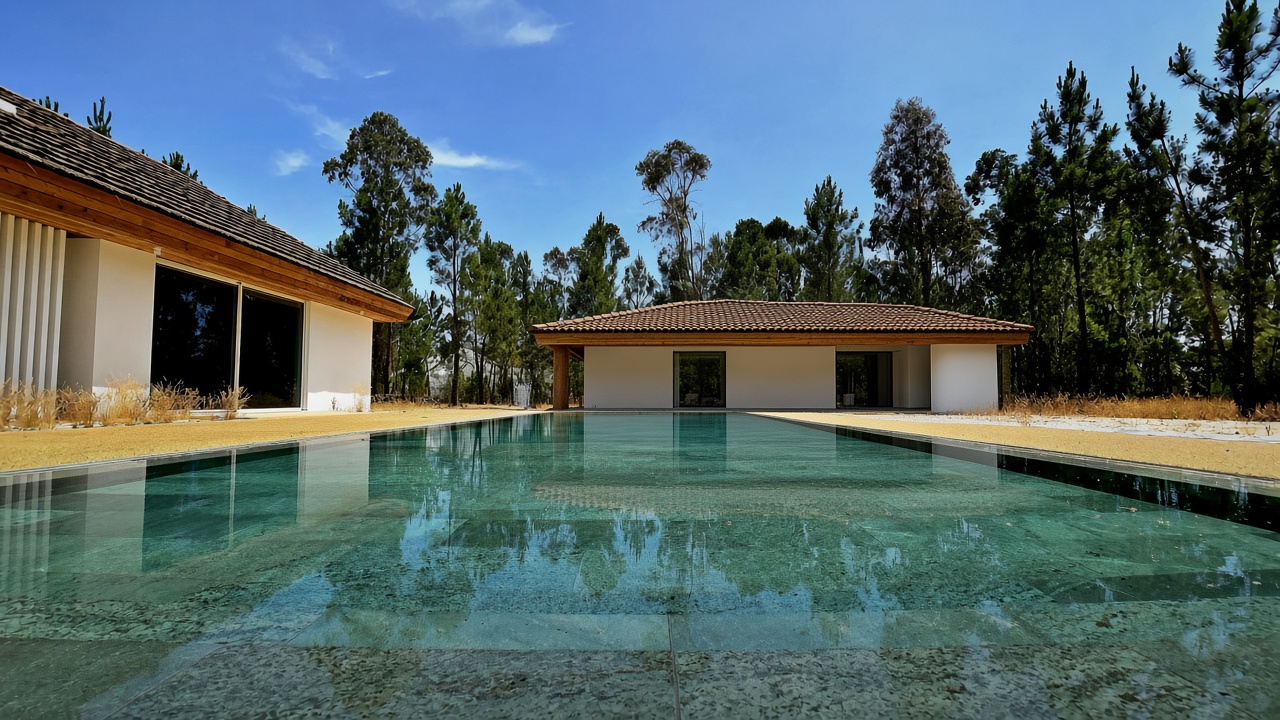
Vasant Vihar · 2023 · Residential
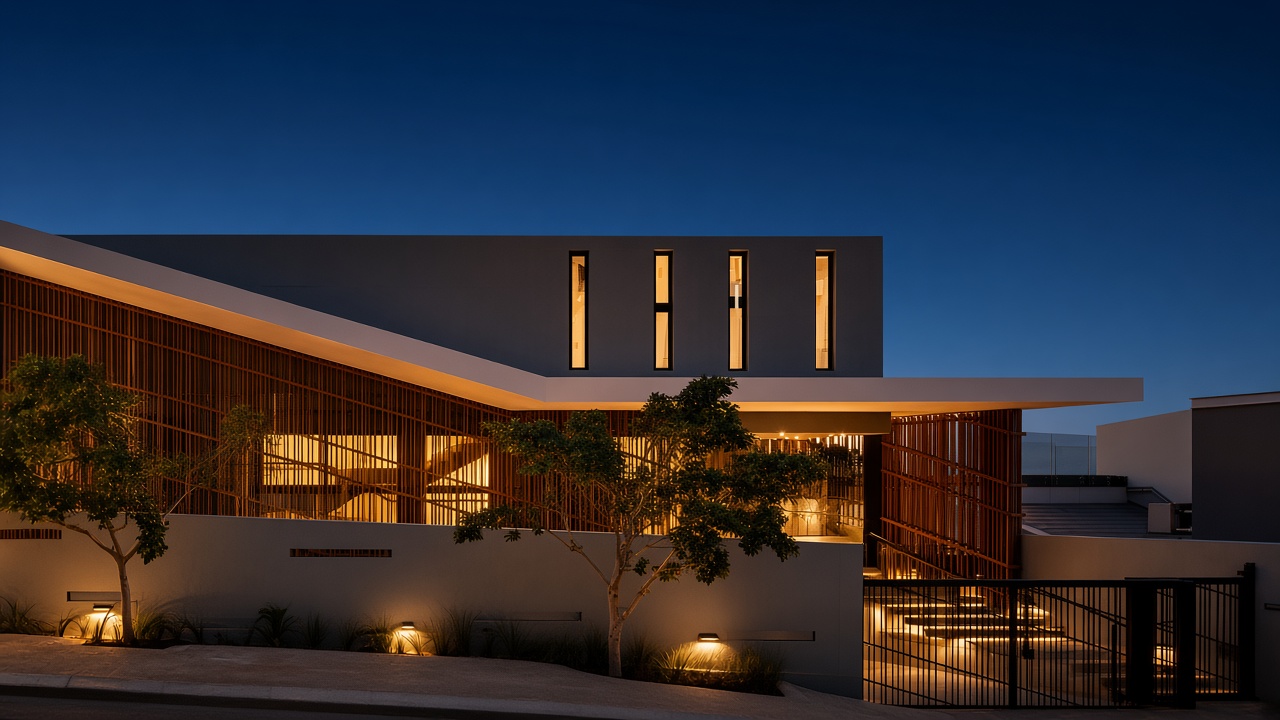
Mehrauli · 2025 · Residential
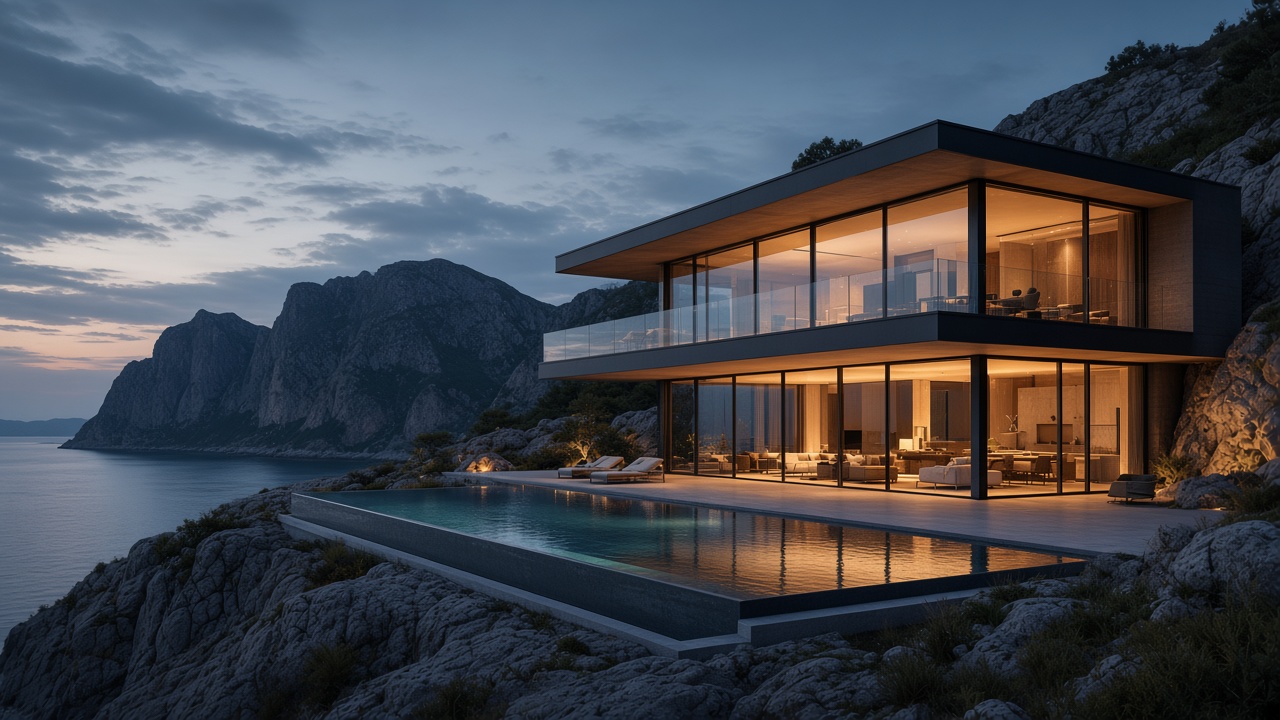
Alibaug · 2024 · Villa
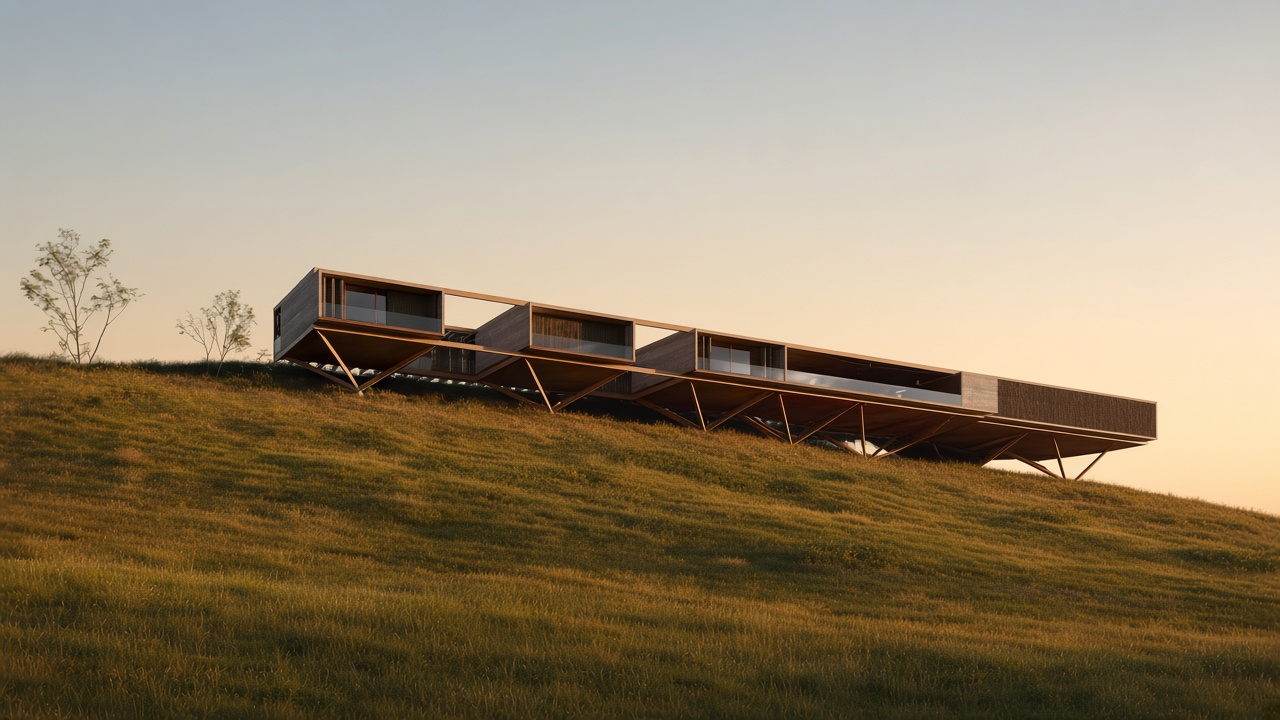
Kasauli · 2022 · Residential
Architecture
begins where
emotion
meets function.
The studio
We opened in 2014 as Guru Nanak Architects. The work has not changed with the shorter name: a court before a facade, a window that knows the afternoon, a material that will still be honest in twenty years.
Delhi light is hard. We draw shade first, then the room, then the thing you touch. The plan is finished when it feels as if it could not have been otherwise.
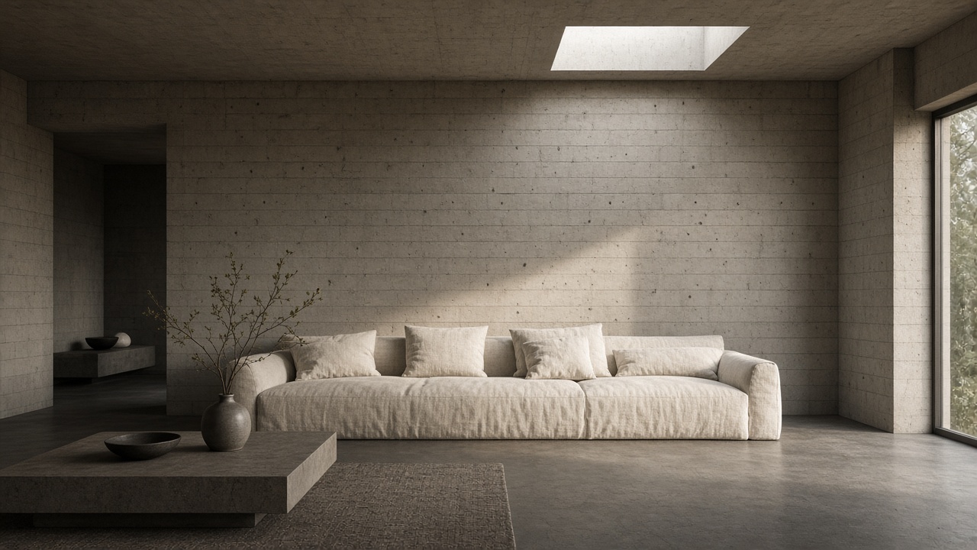
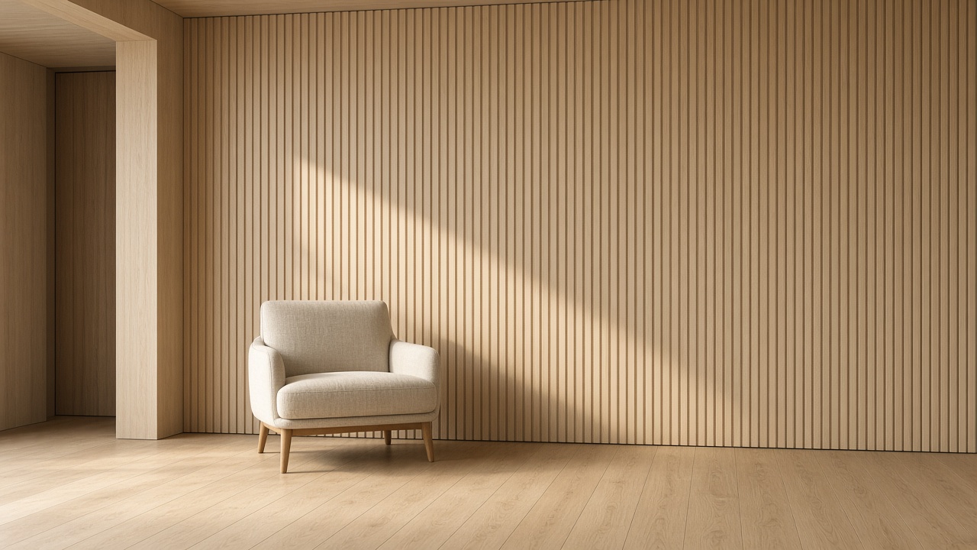
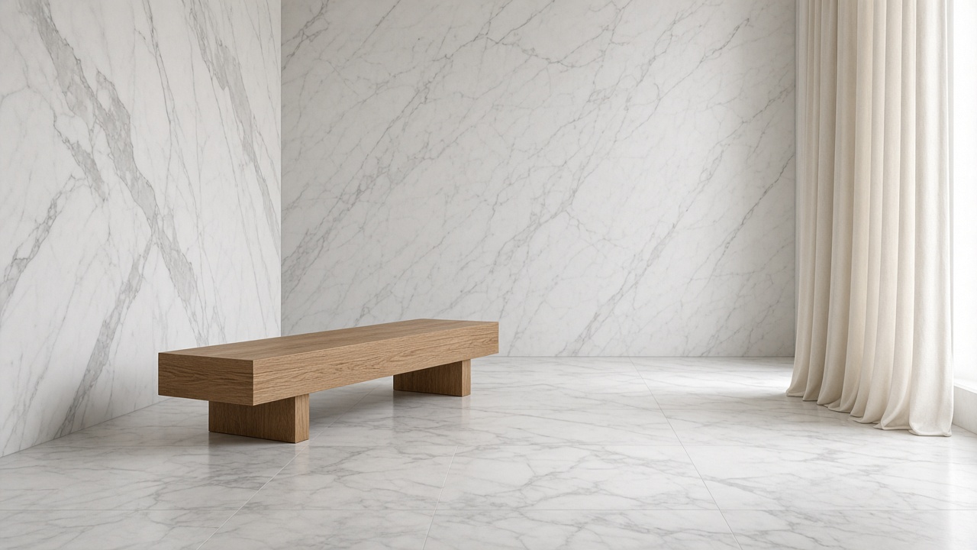
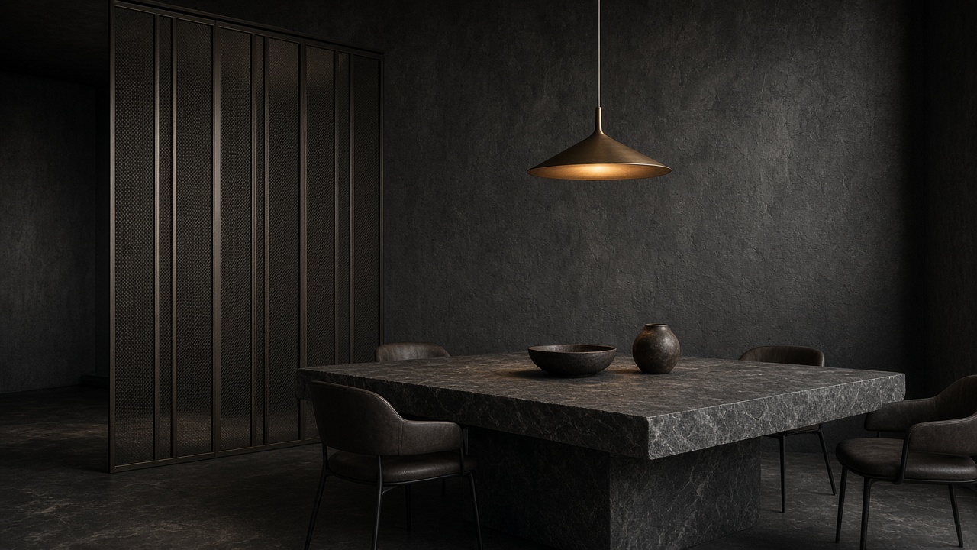
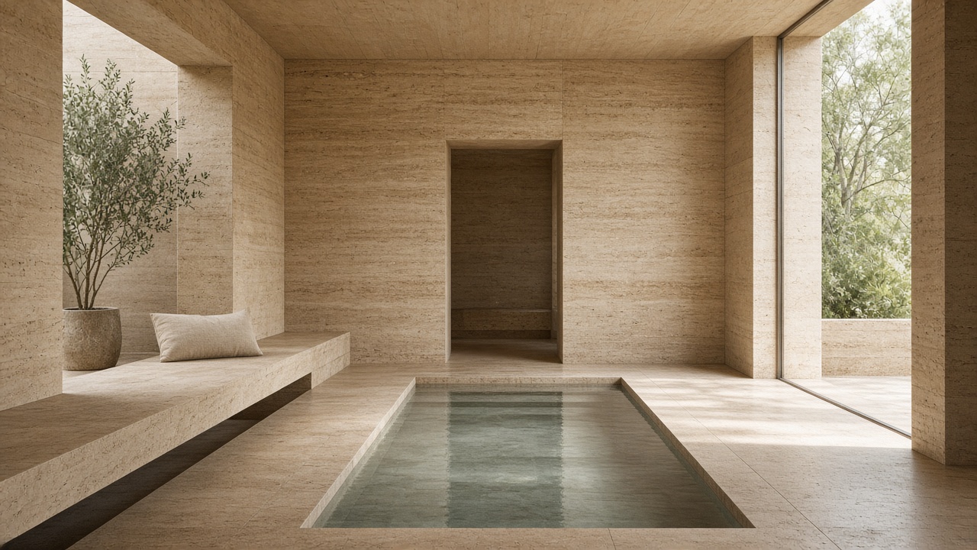
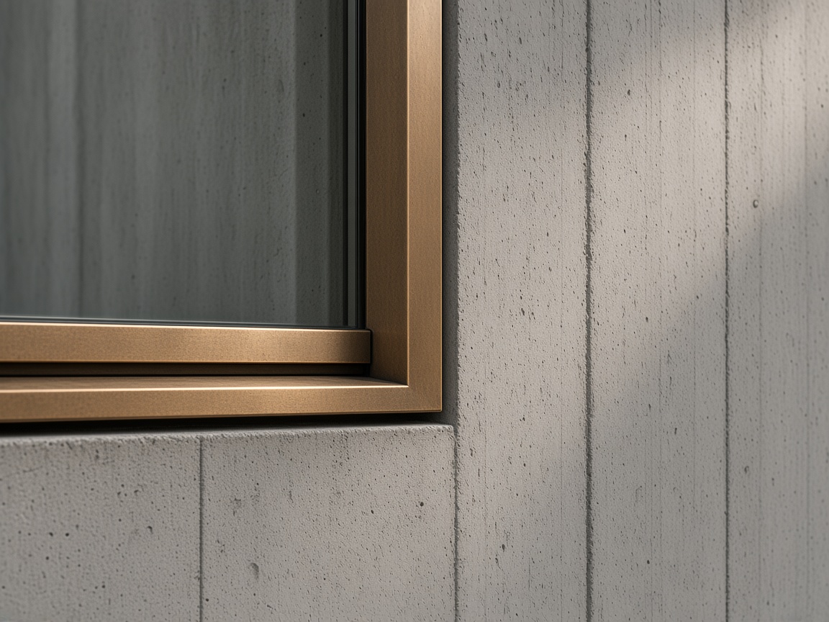
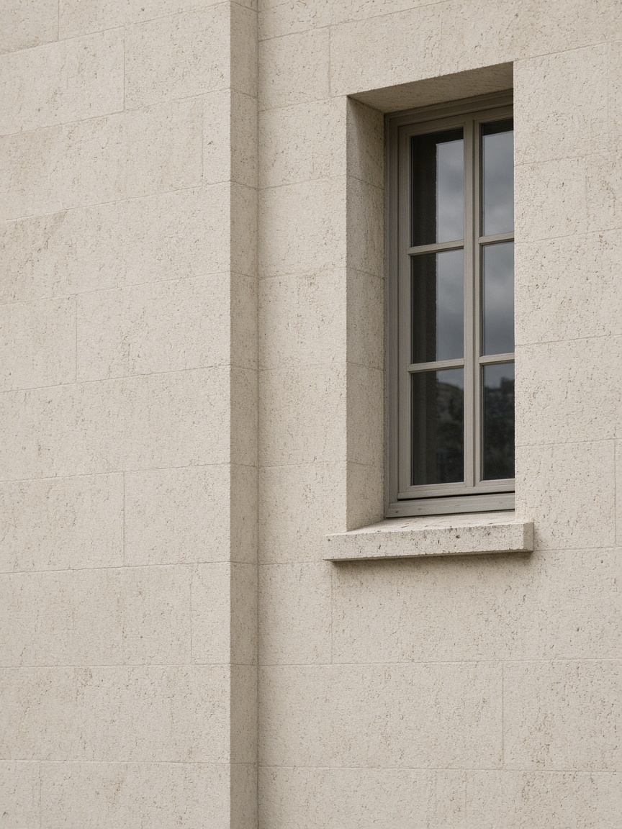
Material study
Palette
Board-formed. Warm grey. Left as the mould made it.
Process
01 — Sketch
We walk the plot, write how you live, and put down only the lines that have to be true.
02 — Concept
Not a catalogue. Two or three ways the house can sit, tested in plan and section.
03 — Visualization
Models used to decide proportion and afternoon shade, before anything is priced.
04 — Execution
Drawings a contractor can build from, and visits while the work is still correctable.
05 — Completion
Samples checked, the last joint closed, the house handed over as it was drawn.